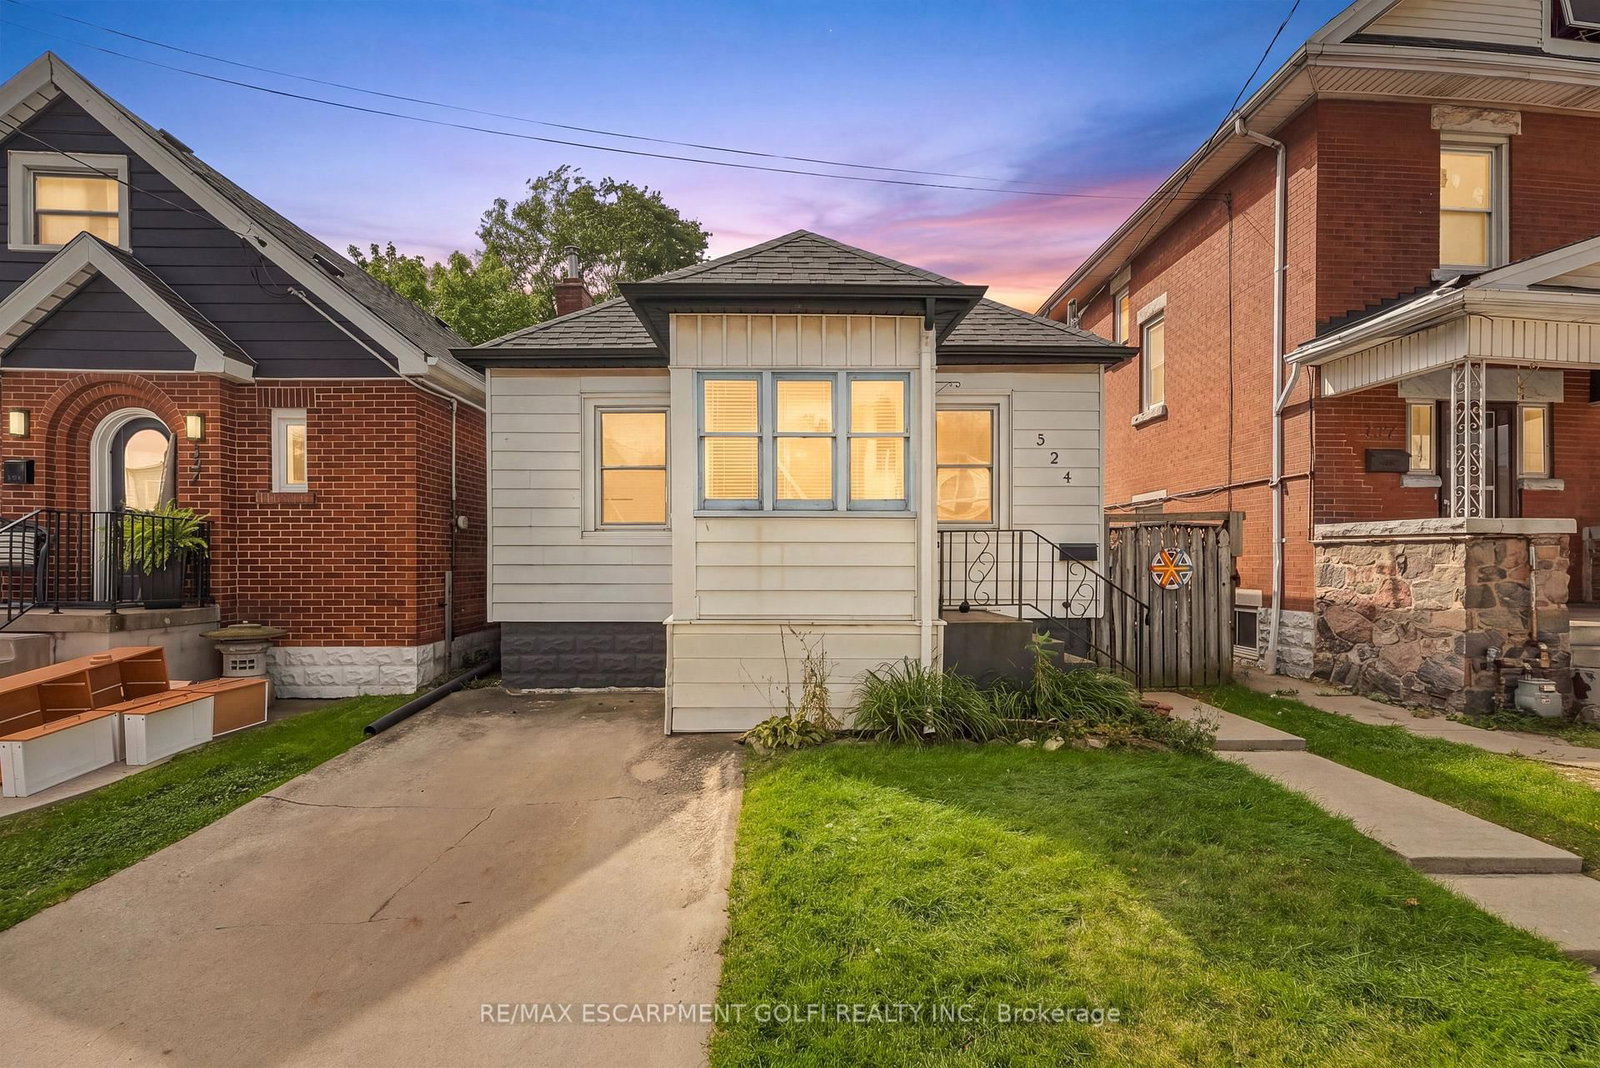
<-- style PDP --> 1236 Cannon Street, Hamilton - Detached for sale for $349,900
  • sold

1236 Cannon Street

Hamilton, Ontario, L8H 1V1 - Crown Point

$349,900$000000

  • Neighbourhood

    Crown Point

  • Major Intersection

    Cannon St. E. & Edgemont St. N

  • Listed Since: 150 day(s)

  • Last update: 133 day(s) ago

Overview

  • Property Type

    Detached, 1 1/2 Storey

  • Bedrooms

    2

  • Bathrooms

    1

  • Basement

    Full + Unfinished

  • Kitchen

    1

  • Total Parking

    n/a

  • Lot Size

    22x100 (Feet)

  • Taxes

    $2,273.00 (2026)

  • Type

    Freehold

Property Description

Property description for 1236 Cannon Street, Hamilton

Positioned in Hamilton's growing Crown Point neighbourhood, this charming detached 1.5-storey home provides an excellent opportunity for first-time buyers, young professionals, or buyers seeking flexible living space within a highly connected urban location! Situated on a 22 x 100 ft lot, the home features 2 bedrooms with potential for a 3rd, creating additional flexibility for a home office, guest room, or future lifestyle needs. Inside, the functional layout is complemented by durable luxury vinyl flooring and bright living spaces designed for comfortable day-to-day living. The main living areas balance practicality and warmth while maximizing usable square footage throughout the home. Upstairs provides 2 generously sized bedrooms with updated 4pc bath. Located just steps from Ottawa Street North, residents will enjoy easy access to popular cafés, restaurants, local shops, parks, transit, and everyday amenities. The surrounding Crown Point community continues to attract attention for its walkability, character, and ongoing neighbourhood revitalization. Convenient access to schools, downtown Hamilton, and major commuter routes further strengthens the property's long-term appeal. Detached ownership at this price point within an established Hamilton neighbourhood creates compelling value for buyers looking to enter the market while securing long-term positioning in a growing area.

Listed by ROYAL LEPAGE STATE REALTY

  • MLS #

    X13121510

  • Sq. Ft

    700-1100

  • Sq. Ft. Source

    MLS

  • Lot Irregularities

    n/a

  • Year Built

    100+

  • Pool

    None

  • Drive

    None

  • Garage

    None

  • Total Parking

    0

  • Family Room

    Y

  • Den

    Y

  • Exterior

    Alum Siding

  • Fireplace

    N

  • Roof

    Asphalt Shingle

  • Foundation

    Block

  • Elevator

    n/a

  • Water View

    n/a

  • Laundry Level

    n/a

  • Heat

    Forced Air

  • A/C

    Central Air

  • Water

    Municipal

  • Water Supply

    n/a

  • Sewers

    Sewers

  • Central Vac

    N

  • Living

    4.3 x 3.55 ft Main level

  • Dining

    3.28 x 3.42 ft Main level

  • Kitchen

    3.37 x 3.52 ft Main level

  • Primary

    4.39 x 3.0 ft 2nd level

  • Br

    4.16 x 2.95 ft 2nd level

  • Bathroom

    1.7 x 2.84 ft 2nd level

    4 Pc Bath

  • Other

    5.04 x 6.78 ft Bsmt level

    Combined W/Laundry

  • MLS #

    X13121510

  • Sq. Ft

    700-1100

  • Sq. Ft. Source

    MLS

  • Lot Irregularities

    n/a

  • Year Built

    100+

  • Pool

    None

  • Drive

    None

  • Garage

    None

  • Total Parking

    0

  • Family Room

    Y

  • Den

    Y

  • Exterior

    Alum Siding

  • Fireplace

    N

  • Roof

    Asphalt Shingle

  • Foundation

    Block

  • Elevator

    n/a

  • Water View

    n/a

  • Laundry Level

    n/a

  • Heat

    Forced Air

  • A/C

    Central Air

  • Water

    Municipal

  • Water Supply

    n/a

  • Sewers

    Sewers

  • Central Vac

    N

  • Living

    4.3 x 3.55 ft Main level

  • Dining

    3.28 x 3.42 ft Main level

  • Kitchen

    3.37 x 3.52 ft Main level

  • Primary

    4.39 x 3.0 ft 2nd level

  • Br

    4.16 x 2.95 ft 2nd level

  • Bathroom

    1.7 x 2.84 ft 2nd level

    4 Pc Bath

  • Other

    5.04 x 6.78 ft Bsmt level

    Combined W/Laundry

Thinking of Selling?

Find Out Your Home’s Value in Today’s Market!

No Email or Signup is required to view your home estimate.

estimate your home value

Contact Manoj Kukreja

Sales Representative,
Century 21 People’s Choice Realty Inc.,
Brokerage
(647) 576 - 2100

Manoj profile avatar

Estimated price

Date
Price
Change
2026-05-13
$341,074
0.30%

Inventory Graph

10 9 8 7 6 5 4 3 2 1 0 4 Months of inventory SELLER'S Market BALANCED Market BUYER'S Market

Mortgage Calculator

This data is for informational purposes only.

Mortgage Payment per month

Principal Amount

Interest

Total Payable

Amortization

Amortization

Closing Cost Calculator

This data is for informational purposes only.

Closing Cost Total for this property

Total Cash flow for purchasing this property

Down Payment(%)*
Additional information

Provincial Land Transfer Tax

Ontario Land Transfer Tax Rebate

Toronto Land Transfer Tax

Toronto Land Transfer Tax Rebate

PST on CMHC Insurance Premium

Lawyer Fees

$2,825

Government Registration Fee's

$164

Title Insurance

Closing Cost Total

Total Cash flow for purchasing this property

Provincial Land Transfer Tax

Ontario Land Transfer Tax Rebate

Toronto Land Transfer Tax

Toronto Land Transfer Tax Rebate

PST on CMHC Insurance Premium

Lawyer Fees

$2,825

Government Registarion Fee's

$164

Title Insurance

Down Payment(%)*

* A down payment of less than 20% is permitted only for first-time home buyers purchasing their principal residence. The minimum down payment required is 5% for the portion of the purchase price up to $500,000, and 10% for the portion between $500,000 and $1,500,000. For properties priced over $1,500,000, a minimum down payment of 20% is required.

Thinking of Selling?

Find Out Your Home’s Value in Today’s Market!

No Email or Signup is required to view your home estimate.

estimate your home value

Contact Manoj Kukreja

Sales Representative, Century 21 People’s Choice Realty Inc., Brokerage
(647) 576 - 2100

Manoj profile avatar

Recent Sold Listings in Crown Point, Hamilton

Popular Cities